Location
Ohauiti, Tauranga
Scope
Full Renovation & Extension
Completed
2026
Photography
Onsite Media

The project
The challenge
When Megan first approached us, she wasn’t looking for a builder. She was looking for guidance. She had already spoken with several building companies but hadn’t found anyone she connected with. The biggest issue wasn’t that she didn’t want to renovate. It was that she didn’t know exactly what she wanted.
The home itself was a large single-level property that, in its day, would have been considered top of the line. The bones were excellent, but the home had become dated and no longer reflected the way Megan wanted to live. She knew there was huge potential. She just needed help unlocking it.
Our solution
Rather than rushing into pricing or construction, we slowed the process down and focused on planning. We spent time understanding how Megan wanted to live in the home, what frustrated her about the existing layout, and what she hoped to achieve. Working alongside trusted designers and consultants, we helped develop a vision that balanced functionality, aesthetics and budget.
What made this project unique was Megan’s involvement. She genuinely wanted to be part of the journey. She visited site regularly, contributed ideas throughout the build, and even rolled up her sleeves to help with painting and various finishing tasks. Rather than simply being the client, she became part of the team.
The transformation
The renovation completely reimagined the home. Major changes included:
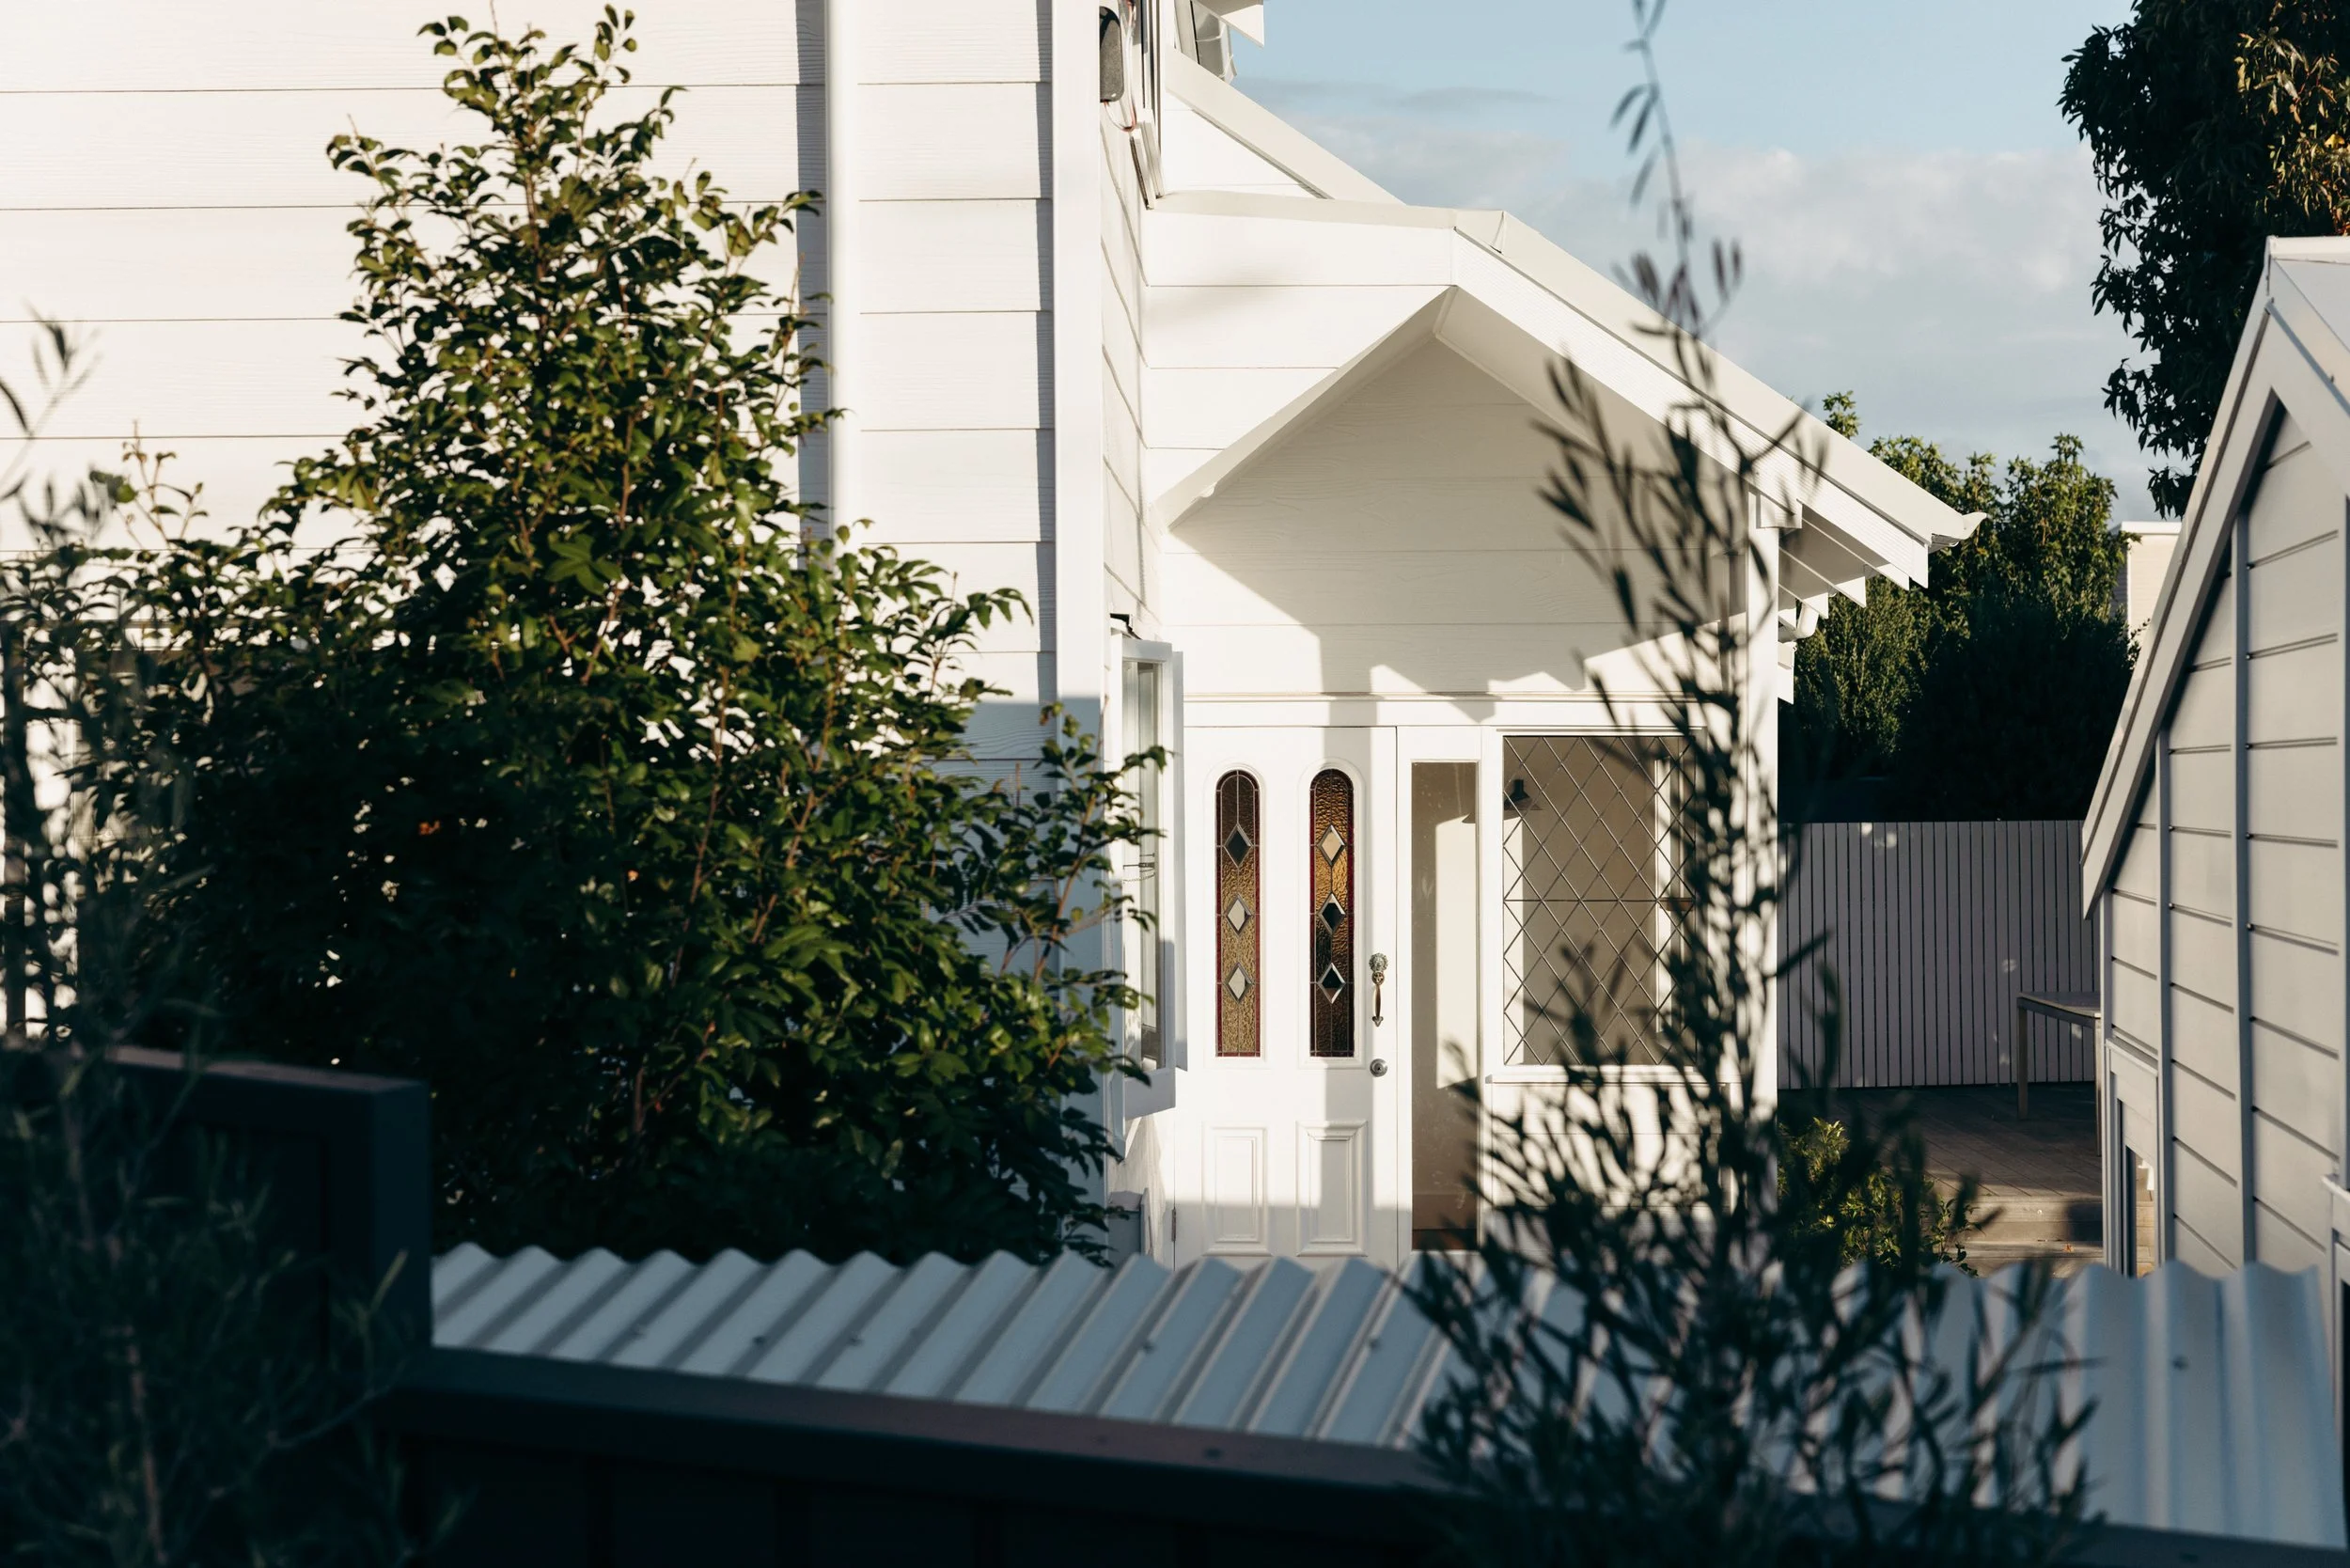
Relocating the main entry and creating a grand new entrance sequence
A curved rendered feature wall and a striking curved staircase
New kitchen, bathrooms and bedrooms
A full master suite renovation with an expanded, redesigned ensuite
Converting the former entrance area into a functional scullery
Timber flooring through key areas, plus new wardrobe and laundry spaces
Alongside the major works, we incorporated personal touches that reflected Megan’s personality and lifestyle. One of our favourites was constructing a custom bird aviary so her feathered companions could remain close throughout the project.
The result
The finished home feels completely different. Not because it became larger, but because it became personal. Every space now reflects the way Megan lives, entertains and enjoys her home. The awkward layouts are gone. The dated features have disappeared.
For someone who had spent years moving between houses and never quite finding a place that felt right, this project delivered something much bigger than a renovation. It delivered a sense of belonging. Today, Megan is settled, happy, and excited about the future in a home she plans to enjoy for many years to come.

Curved staircase, LED treads

Study nook

Kitchen through to the scullery

Scullery

Kitchen and Living

Master with a view

Lounge

Birdseye
Craft notes
Guidance before pricing
Megan wasn’t looking for a builder at first, she was looking for guidance. We slowed the process down and focused on planning before construction.
A curved centrepiece
A curved rendered feature wall and a striking curved staircase anchor the grand new entrance sequence.
Part of the team
Megan remained living on site, contributed ideas, and rolled up her sleeves for painting
Next project